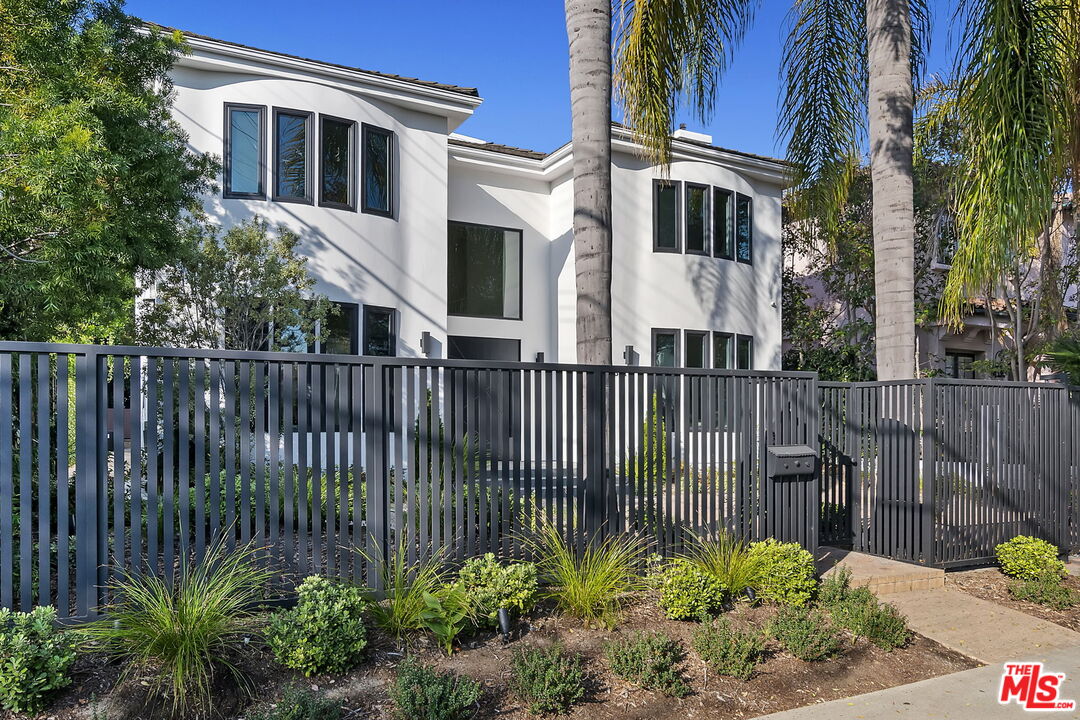
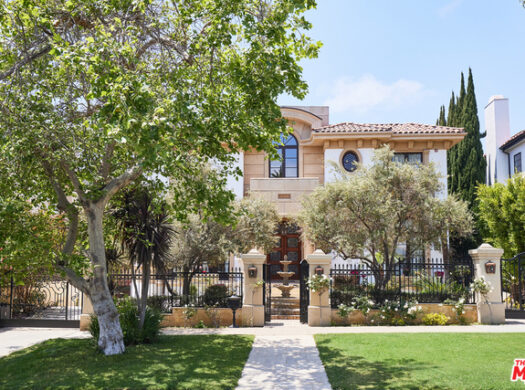
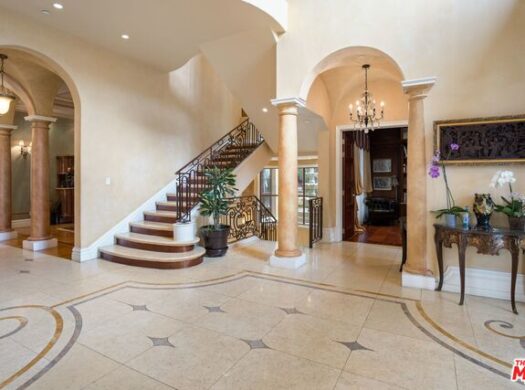
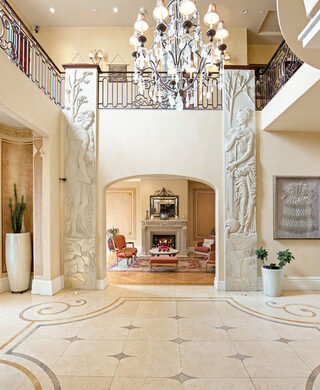
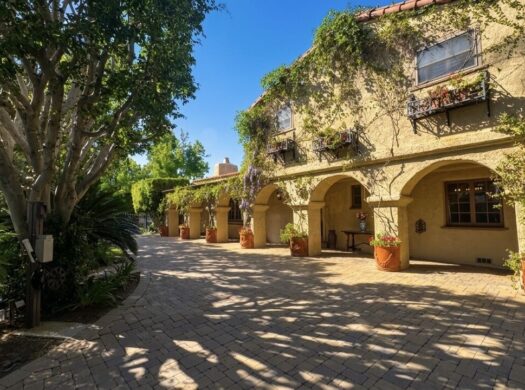
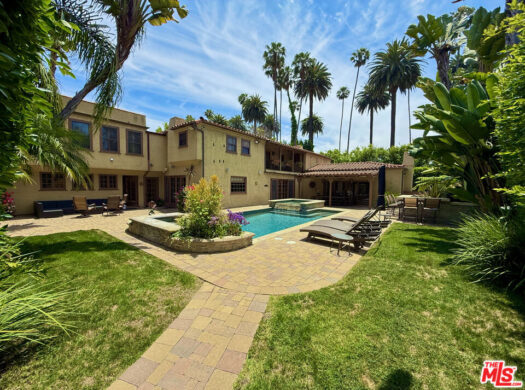
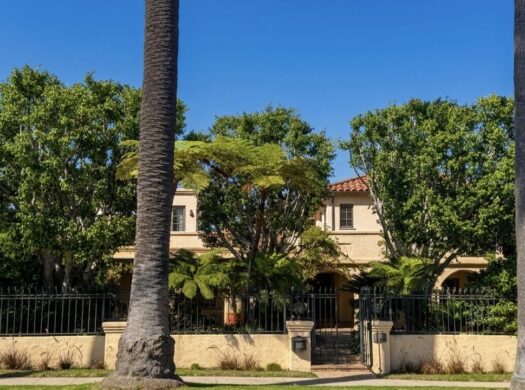
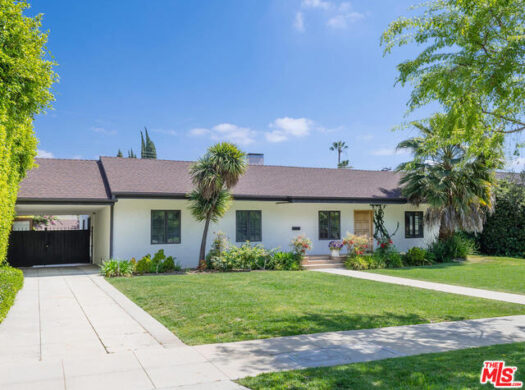
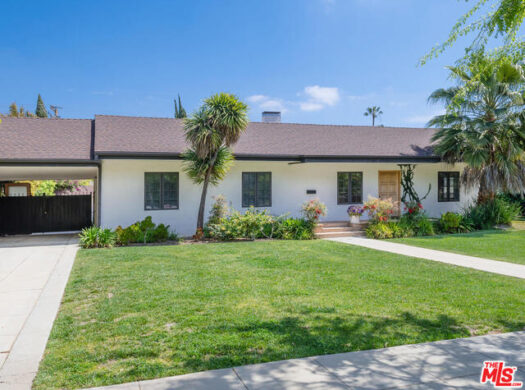
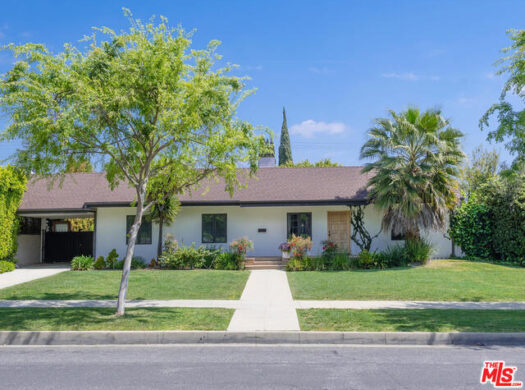
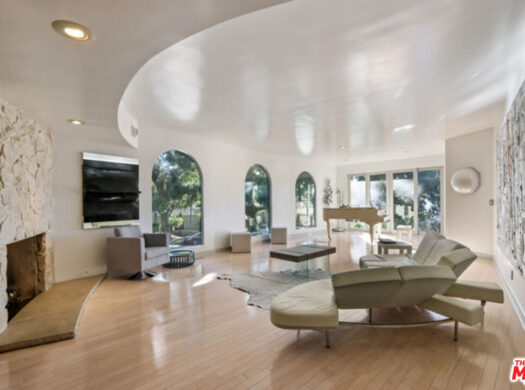
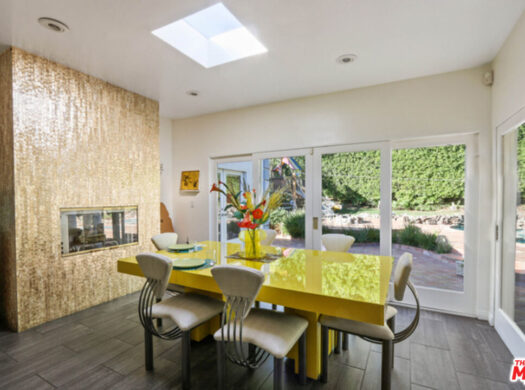
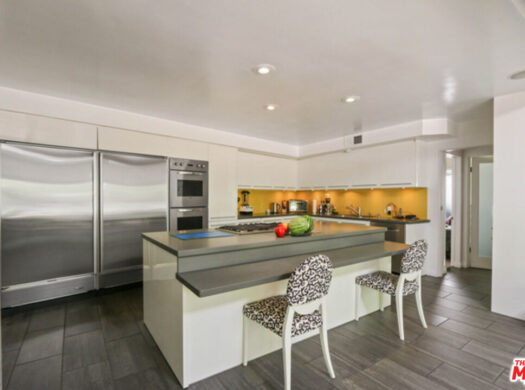
Stunning Contemporary Traditional 4 bed/4.5 bath 2-story + Office recently remodeled with impeccable designer finishes throughout. Filled with natural light as you enter custom elegant pivot front door into the inviting formal entry with the volume of high ceilings. Living room with chic marble-front fireplace and picture window overlooking front yard greenery. Spacious dining room opens to totally remodeled chef’s kitchen with quartz countertops & subway tiled backsplash, farm sink, center island with breakfast bar, newer cabinetry with under cabinet lighting, stainless steel appliances including 6-burner gas range and sunny breakfast room. Ideal floor plan with family room opening to kitchen and French doors opening to resort style backyard with slate patio, sparkling pool and spa with stacked-stone finishes and waterfall feature and built-in barbecue, ideal for year-round outdoor entertaining. 1 bedroom with en-suite bath and powder room downstairs and 3 bed/3 bath upstairs and an additional office/den. Oversized primary suite with fireplace and large custom-built walk-in closet. Beautiful remodeled spa-like primary bathroom with separate bath/shower and dual basins. Additional features include all bedrooms with remodeled en-suite bathrooms, full-size laundry room with storage, contemporary wood-like flooring downstairs and hardwood upstairs, newly updated dual pane windows, new interior doors, newly designed front yard paver-tiled driveway and landscape with lighting, LED recessed lighting, newly painted interior & crown molding. Ideally located close all the premiere Beverly Hills shopping and restaurants, West Hollywood & Century City. Move right in and start enjoying this incredible property!
All listings featuring the San Jose logo are provided by Association of San Jose. This information is not verified for authenticity or accuracy and is not guaranteed. Information is provided exclusively for consumers’ personal, non-commercial use, that it may not be used for any purpose other than to identify prospective properties consumers may be interested in purchasing, and that the data is deemed reliable but is not guaranteed accurate by MLS.